
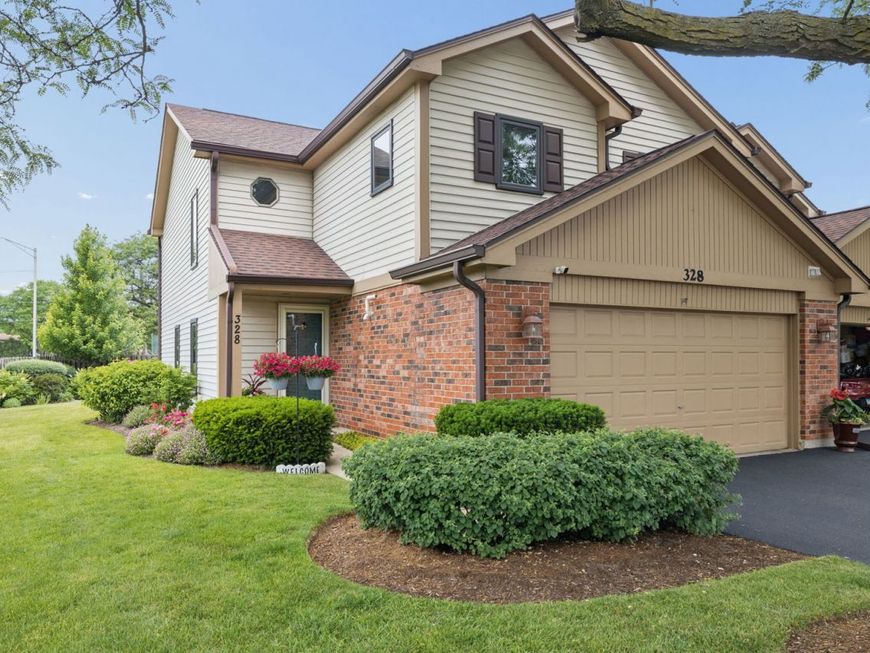
328 Cromwell Court Westmont, IL 60559
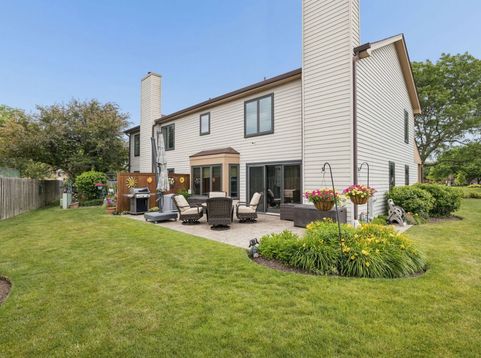
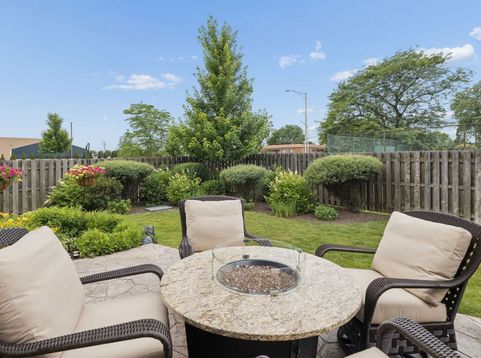
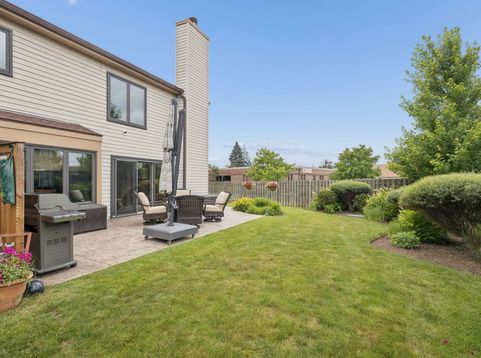
Welcome to the largest model in Carlton Court of Westmont! The highly sought-after Devonshire model offers 2 bedrooms, 2 bathrooms, a spacious loft, and a 2-car attached garage. The open-concept first floor is ideal for entertaining, featuring a cozy fireplace in the living room, a dedicated dining area, and a functional kitchen that any home chef will appreciate. The second-floor primary suite is truly a retreat, complete with two walk-in closets and a luxurious private bath that feels like a stay at a five-star hotel. The versatile loft provides additional living space perfect for a home office, family room, workout area, or guest retreat. Step outside and enjoy the oversized outdoor living space-an extension of your home that's perfect for relaxing, grilling, entertaining friends, or enjoying your morning coffee. Meticulously maintained and move-in ready, this home offers the perfect combination of space, comfort, and convenience. Don't miss your opportunity to own one of the largest and most desirable floor plans in Carlton Court! Low Assessments $205

Baird & Warner Lily Tsai 630.967.4323 Email
Property Details
Amenities
Feature Descriptions
Schools
Disclaimer: The accuracy of all information regardless of source, including but not limited to square footage and lot size, is deemed reliable but not guaranteed nor warranted and should be personally verified through personal inspection by and/or with the appropriate professionals.
Location
See details and scored characteristics about this location.


Select a format below, new window will open and will prompt you to print.


AWARD WINNING SERVICES

GLOBAL REACH & HOME INSURANCE



WEBSITE AWARDS


Market Report
Sign up today to stay updated on what’s happening in your local real estate market.
