
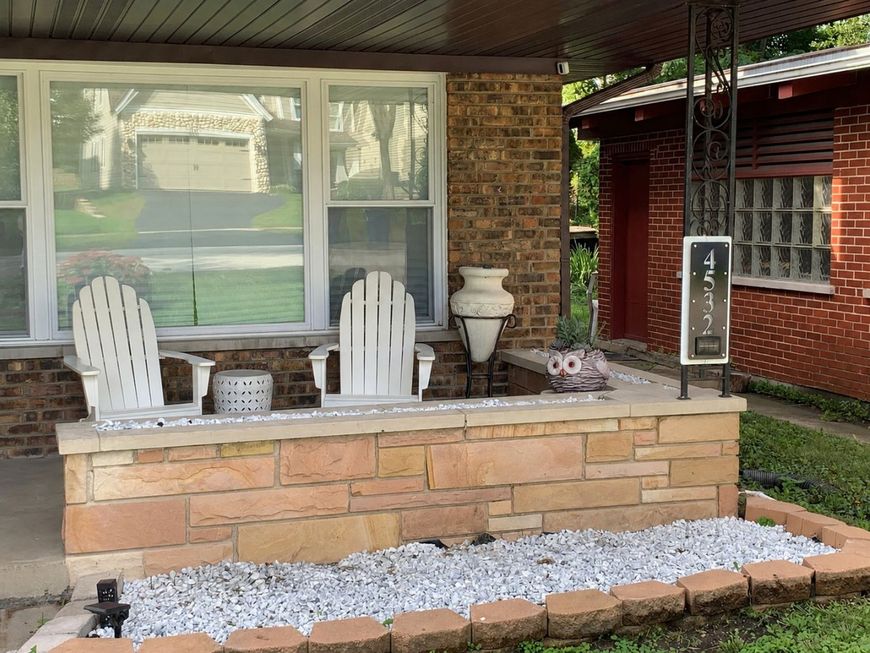
4532 Pershing Avenue Downers Grove, IL 60515
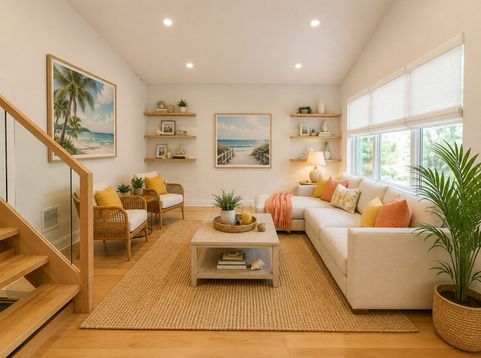
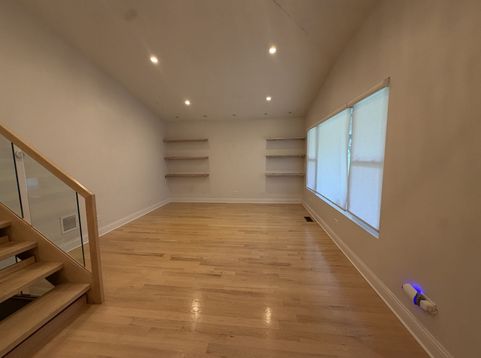
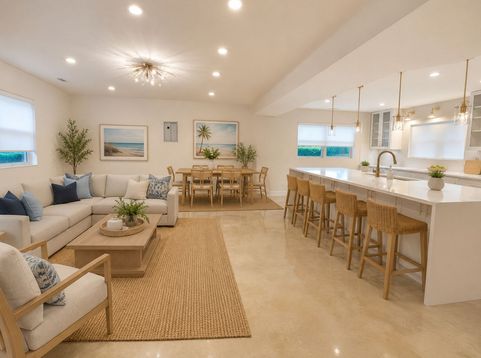
Beautifully maintained 2-bedroom, 2.5-bath split-level rental located on the desirable north side of Downers Grove, offering a perfect blend of comfort, space, and convenience. This home features hardwood flooring throughout the main living areas, a modern kitchen with quartz countertops, stainless steel appliances, and thoughtfully designed finishes that elevate everyday living. The open layout provides a natural flow for both relaxing and entertaining, with generous natural light throughout. Upstairs, both bedrooms are well-sized with ample closet space, and the updated baths add a clean, modern feel. Ideally situated near parks, shopping, dining, Metra, and top-rated schools, this home delivers an exceptional suburban lifestyle in one of the most sought-after communities in the western suburbs. Well cared for and move-in ready-homes in this location and condition are rarely available for long.

Baird & Warner Lily Tsai 630.967.4323 Email
Property Details
Feature Descriptions
Room Information
Schools
Disclaimer: The accuracy of all information regardless of source, including but not limited to square footage and lot size, is deemed reliable but not guaranteed nor warranted and should be personally verified through personal inspection by and/or with the appropriate professionals.
Location
See details and scored characteristics about this location.


Select a format below, new window will open and will prompt you to print.


AWARD WINNING SERVICES

GLOBAL REACH & HOME INSURANCE



WEBSITE AWARDS


Market Report
Sign up today to stay updated on what’s happening in your local real estate market.
